Why Choose Professional Windows And Doors Installation?
Choosing Professional Windows And Doors Installation is not merely a matter of appearance. It affects comfort, energy use, security, and long-term maintenance.
Matt Risinger, a respected builder and founder of The Build Show, has stated, “A window is only as good as its installation.” This practical warning explains why professional workmanship matters. Experienced installers inspect the opening before fitting the unit. They check whether the frame is square, level, and properly supported. They install sill pans, flashing, shims, and air seals with careful attention. These details help prevent drafts, water entry, condensation, and premature frame damage.
Small mistakes can become expensive.
A professional team also understands local building practices, manufacturer instructions, and product limitations. They can identify hidden problems, such as damaged sheathing or uneven masonry, before installation begins. After fitting the windows and doors, responsible installers adjust the hardware and test operation. They may inspect weather seals and confirm that each door closes without excessive force. Clear documentation can also support warranty protection and future repairs.
However, professional service is not automatically perfect. Some companies rush preparation or explain costs poorly. That is why homeowners should request written specifications, installation details, references, and warranty information. A thoughtful contractor welcomes questions and photographs critical work before covering it. In my view, reliable Windows And Doors Installation combines technical accuracy with honest communication. The result should feel simple: fewer drafts, smoother operation, and confidence during the next heavy rain.
What Professional Windows and Doors Installation Involves
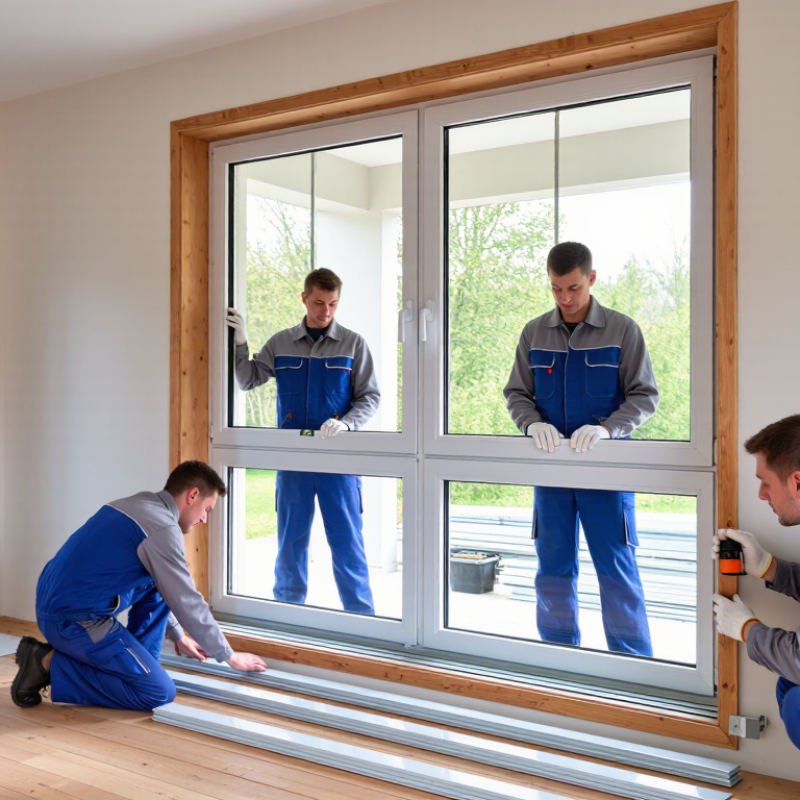
Professional windows and doors installation involves more than placing a frame in an opening. An experienced installer begins with a site assessment. They check wall condition, moisture marks, sill damage, and the direction of water flow. Accurate measurements matter. A few millimeters can affect alignment, security, and energy performance. Installers also review ventilation, drainage, and local building requirements before ordering materials. This step is easy to rush. It should not be.
During installation, the opening is prepared, and damaged material is repaired or replaced. The frame is positioned, leveled, plumbed, and temporarily supported before fastening. Installers use suitable flashing, backer materials, and weather-resistant sealants to guide water away from vulnerable joints. Insulation fills gaps without forcing the frame out of shape. The window or door is then tested for smooth movement, even gaps, secure locks, and proper drainage.
Small details matter. A clean bead of sealant is useful, but it cannot correct poor preparation.
A reliable professional explains each stage and records measurements, product details, and care instructions. They should identify limitations, such as hidden structural damage or movement in an older building. Not every problem is visible on the first visit. That uncertainty deserves honest discussion, not a quick promise. After installation, the area should be cleaned, debris removed, and the homeowner shown how to operate and maintain the unit. I would still ask questions. Who checks the flashing? What happens if the frame settles? Clear answers reveal workmanship better than confident advertising.
How Installers Evaluate Openings, Materials, and Building Requirements
Why Choose Professional Windows And Doors Installation?
How Installers Evaluate Openings, Materials, and Building Requirements
A professional installation begins before the product reaches the site. Installers measure the rough opening at several points. They check width, height, plumb, level, and square. A small difference can affect the entire frame. They also inspect rot, cracked masonry, moisture stains, and damaged sheathing. These details often remain hidden behind old trim.
Experienced installers review the wall structure and local building requirements. They confirm egress dimensions, safety glazing locations, ventilation needs, and required insulation. They also consider the building’s age and construction type. Brick, timber, and concrete openings need different fastening methods. A written measurement record, site photos, and a second verification reduce ordering mistakes. Still, no process is perfect. Even a careful team can overlook an uneven sill.
Materials must suit the opening and the local climate. Installers select compatible flashing, sealants, shims, fasteners, and insulation. They create a drainage path at the sill instead of sealing every gap blindly. The frame must remain supported without blocking thermal movement. After placement, they test operation, inspect sightlines, and check the perimeter seal. The handle should move smoothly. The door should close without force. These practical checks reveal problems that measurements alone cannot show. A rushed installation may look acceptable on day one, then expose drafts or water damage months later.
Why Choose Professional Windows And Doors Installation? - How Installers Evaluate Openings, Materials, and Building Requirements
A practical comparison of the key checks professional installers make before and during installation.
| Evaluation Dimension | What Professional Installers Check | Typical Requirement or Good Practice | Why It Matters |
|---|---|---|---|
| Opening Dimensions | Width, height, depth, and squareness are measured at multiple points rather than relying on one measurement. | The rough opening should provide adequate clearance for positioning, shimming, insulation, and movement. | Accurate measurements reduce fitting problems, unwanted gaps, and delays during installation. |
| Plumb, Level, and Square | The sill, jambs, and head are checked with levels, straightedges, and diagonal measurements. | Frames are installed plumb, level, and square, with shims placed at suitable structural points. | Correct alignment helps doors latch properly and allows window sashes to operate smoothly. |
| Existing Structure | The installer looks for rot, water damage, cracked masonry, deteriorated sheathing, and framing movement. | Damaged or unstable substrate should be repaired before the new unit is secured. | Fastening to weak material can compromise weather resistance, security, and long-term performance. |
| Wall and Frame Materials | Construction type is identified, such as wood framing, masonry, concrete, or mixed assemblies. | Fasteners and anchors must be compatible with the frame and the surrounding structure. | Material compatibility helps prevent corrosion, inadequate holding strength, and frame damage. |
| Flashing and Water Management | The installer evaluates sill drainage, head flashing, jamb protection, sealant joints, and the existing water-resistive barrier. | Flashing should be integrated with the wall drainage plane so water is directed outward. | Proper water management limits leaks, staining, mold growth, and concealed structural damage. |
| Air Sealing and Insulation | Gaps around the frame are reviewed for air leakage and are filled with suitable backer material or low-expansion insulation. | Insulation should not bow the frame or interfere with sash, lock, or door operation. | Continuous air sealing improves comfort and reduces drafts and energy loss. |
| Glass and Thermal Performance | Glazing type, frame material, climate exposure, solar orientation, and required energy performance are considered. | Common performance indicators include U-factor, solar heat gain coefficient, visible transmittance, and air leakage. | Selecting suitable performance characteristics can improve indoor comfort and reduce heating or cooling demand. |
| Building Code Requirements | Applicable requirements for safety glazing, emergency escape, ventilation, weather resistance, and structural attachment are reviewed. | Requirements vary by location, building type, opening size, room use, and renovation scope. | Code-compliant work supports occupant safety and may be necessary for inspection or permit approval. |
| Structural Loads and Exposure | Wind exposure, building height, location, opening size, and local design pressures are taken into account where applicable. | Units and attachment methods should be selected and installed for the project’s design conditions. | Appropriate structural detailing helps the opening resist movement and weather-related forces. |
| Door Operation and Clearance | Swing direction, threshold height, floor level, hardware position, and clearance for operation are checked. | The door should open, close, latch, and seal without binding or excessive force. | Proper clearances improve accessibility, security, durability, and everyday usability. |
| Fastening and Shimming | Fastener locations, shim placement, frame deflection, and manufacturer installation instructions are followed. | Fasteners should secure the unit without distorting the frame or blocking drainage paths. | Correct attachment maintains alignment and helps the unit perform as designed. |
| Final Testing and Inspection | Operation, locks, weather seals, drainage, sealant continuity, visible gaps, and finish quality are inspected. | Problems should be corrected before interior and exterior trim are completed. | A final check helps identify installation defects while they are still accessible and easier to repair. |
Key Steps in a Professional Windows and Doors Installation
Why Choose Professional Windows And Doors Installation?
A professional installation begins with a careful site inspection. Technicians check wall conditions, drainage paths, sill damage, and the opening’s actual dimensions. No opening is perfectly square. Measure twice.
The next step is selecting compatible products using verified performance ratings. The National Fenestration Rating Council evaluates U-factor, solar heat gain, visible transmittance, and air leakage. These details matter because the U.S. Department of Energy reports that windows can account for 25–30% of residential heating and cooling energy use.
A qualified installer matches the window or door to the climate, wall assembly, and exposure. A low U-factor may help in cold regions, while a lower solar heat gain coefficient can reduce unwanted heat.
Installation then follows a controlled sequence.
The crew prepares the rough opening, installs sill flashing, sets the unit level and plumb, and fastens it according to manufacturer specifications. They seal gaps with compatible materials, not excessive foam. Water must drain outward, not into the wall.
Before leaving, installers test locks, adjust hinges, inspect weatherstripping, and operate every sash. The U.S. Environmental Protection Agency’s ENERGY STAR program emphasizes proper installation because product performance depends on both the rated unit and site workmanship.
Small mistakes remain possible, even with experienced crews. A missed seal at one corner can create a cold draft, moisture risk, or irritating street noise. That is why photographs, measurements, and a final inspection should remain part of the record.
How Expert Installation Improves Energy Efficiency and Home Security
Why Choose Professional Windows And Doors Installation?
Expert installation directly affects energy performance. The U.S. Department of Energy reports that windows can cause 25–30% of residential heating and cooling energy use. Poorly fitted frames increase drafts around corners, sills, and locking points. A trained installer checks opening dimensions, shims, flashing, and insulation before sealing the unit. These small details help maintain stable indoor temperatures. They also reduce moisture risks. Installation is not magic. Even an efficient window performs poorly when the surrounding wall is left unsealed.
Professional fitting also strengthens home security. The FBI’s 2023 Crime Data Explorer recorded more than 847,000 burglary offenses nationwide. Secure protection depends on more than strong glass. Installers align locks, reinforce strike areas, and confirm that doors close evenly without excessive movement. They can identify weak hinges, damaged frames, and gaps hidden beneath old trim. National Fenestration Rating Council guidance also shows why measured U-factor and air-leakage ratings matter when comparing products and installation results.
Details matter most.
A rushed installation may look acceptable on day one, then reveal drafts after the first cold night. This is where professional judgment helps. Installers should document measurements, explain maintenance, and test each opening before leaving. Homeowners should still ask questions. Verify the quoted performance ratings, warranty conditions, and local building requirements. Mistakes can happen, and honest inspection is better than confident guesswork.
Why Choose Professional Windows and Doors Installation?
Expert installation helps control air leakage around openings and ensures that locks, frames, and closing mechanisms work as designed. The benchmarks below show the energy and security issues that proper installation can address.
Energy figures represent published ranges for air-sealing savings and window-related heating and cooling losses. Security figures show reported first-floor burglary entry points, not guaranteed risk reductions from installation.
Sources: U.S. Department of Energy, Energy Saver guidance; U.S. Bureau of Justice Statistics, household burglary entry-point data.
Factors to Consider When Choosing a Qualified Installation Service
Why Choose Professional Windows And Doors Installation?
A qualified installation service should offer more than a low quotation. Ask for current licensing, liability insurance, training records, and recent project references. The U.S. Department of Energy reports that windows can account for 25–30% of residential heating and cooling energy use. Poor fitting can worsen that loss through gaps, tilted frames, and weak seals.
Look closely at the proposed work. Does it include accurate opening measurements, sill protection, shimming, flashing, insulation, and interior air sealing? The National Fenestration Rating Council explains that window performance ratings depend on tested products and correct installation conditions. A competent installer should understand U-factor, solar heat gain coefficient, visible transmittance, and local climate demands. Ask for these details in writing.
Watch the hands-on process. Frames should remain square, with even reveals and smooth hardware operation. Expanding foam needs careful application; too much can bow a frame. The crew should protect flooring, remove debris, and explain drainage paths before sealing the exterior. A written warranty should separate product coverage from workmanship coverage, with clear response times.
No checklist catches every hidden defect. That is why a site inspection matters. An honest contractor should admit when an opening needs repair instead of covering it quickly. References can help, but they are not proof of consistent quality. Request photos, permits where applicable, and a detailed completion review before final payment.
Related Posts
-
Why Choose Energy Efficient Windows for Your Home?
-

What is Energy Efficient Windows and How Can They Save You Money
-

Transform Your Home's Aesthetics: A Comprehensive Guide to Choosing the Perfect House Windows
-
15% Growth in Windows and Doors Installation: The Best Innovations Transforming Global Procurement
-
Solutions for Enhancing Retail Spaces with Commercial Glass Doors
-

How to Choose the Best French Windows for Your Home?